How to Tell If a Deck Is Safe—and What Durability Depends On
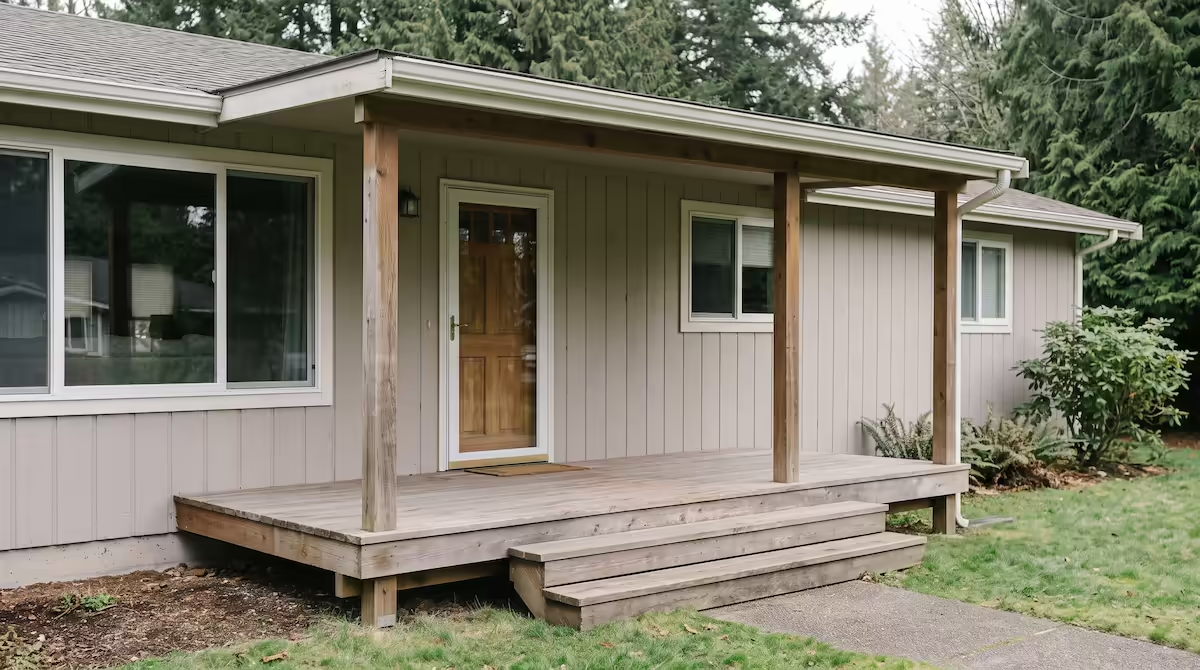
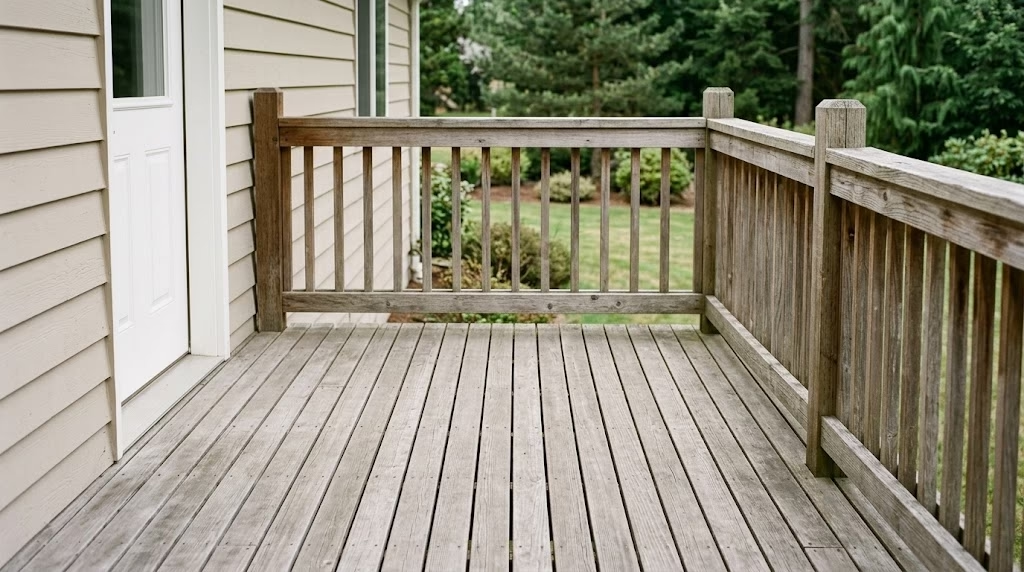
A deck does not have to collapse to be unsafe. Loose railings, movement at the stairs, soft framing, and a failing connection to the house…
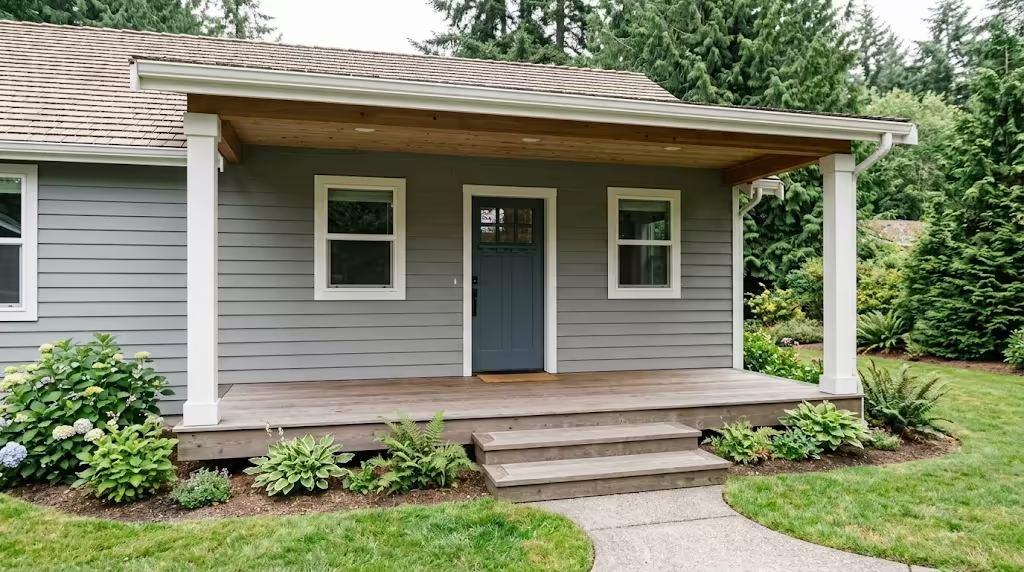
Replacing a porch is not just a chance to install newer boards. It is an opportunity to correct an awkward entry, improve weather protection, make the steps more comfortable, and give the front or back of the house a stronger sense of arrival.
The most important choices happen before demolition. A clear plan helps the new porch work with the door, roof, siding, yard, and everyday traffic instead of becoming a newer version of the same problem.
Some porches are mainly a landing and covered entry. Others need room for chairs, packages, muddy boots, or a small gathering area. Those uses require different depths and different relationships to the door.
Answering those questions is more useful than starting with a railing photo or a decking sample.
A porch should give the door room to function. Consider the door swing, screen or storm door, space for two people to pass, and where someone stands while unlocking the door. If deliveries regularly arrive at this entry, include a dry place where a package will not block the path.
The stair location matters just as much. Steps should meet the natural approach to the home instead of forcing visitors around a post, railing, or planter. At a back entry, the best route may connect the kitchen to a grill area or the yard rather than point toward an unused corner.
An open porch keeps the design light and may be all that is needed at a protected side or rear door. A covered porch offers useful shelter and can reshape the appearance of the home, but it introduces roof structure, posts, beams, drainage, ceilings, lighting, and new connections to the exterior.
Coverage should be proportioned to the house. A roof that is too shallow may provide little protection. One that is too deep can darken nearby windows or overwhelm a modest façade. The pitch, fascia, trim, and support posts should look related to the existing architecture.
The visible finishes are only part of the project. The porch connection can touch framing, siding, trim, doors, rooflines, and water-management layers. Existing damage may not be visible until the old work is removed.
A responsible replacement plan allows the condition of those areas to be evaluated instead of simply covering them. Flashing, drainage paths, clearances, and transitions should be considered with the porch structure from the beginning. That is one reason Armor Exteriors plans decks and porches as part of the whole exterior.
Steps can be technically functional and still feel uncomfortable. Their height, depth, width, landing space, and relationship to the walkway all affect the experience of entering the home.
Railings should provide the required protection without adding unnecessary visual weight. Simple wood rails can suit a traditional porch. Slender dark metal balusters or rails can keep sightlines open. The choice should connect with the home’s windows, trim, hardware, and overall character.
A fully covered porch experiences different weather than an open set of steps. Wood offers a warm, traditional surface and can be repaired or refinished, but it needs periodic care. Composite reduces routine finishing and offers consistent color, but it still requires good structure and detailing beneath it.
Think about wet shoes, shade, debris, sun exposure, and how much maintenance you realistically want to perform. For a broader comparison, read our guide to deck and porch materials.
A porch estimate should make the basic design, removal work, framing approach, stairs, railings, surface materials, and relevant exterior transitions understandable. If concealed damage is possible, ask how it will be documented and handled if discovered.
Good planning does not eliminate every surprise, but it makes the important decisions visible before construction begins.
Armor Exteriors serves homeowners from our home base in Rochester, Washington. Explore our project work or tell us about your porch replacement.